Understand the two scales
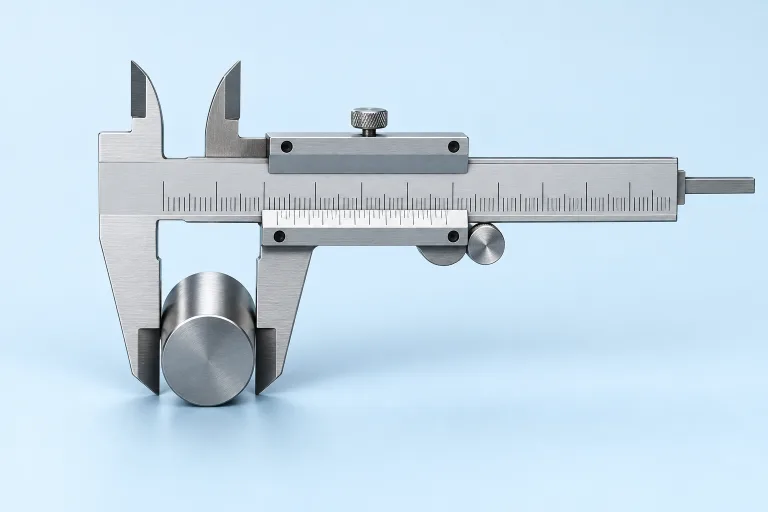
A vernier caliper combines a fixed main scale with a shorter scale that moves with the sliding jaw. The main scale gives the whole-scale part of the measurement. Alignment between a vernier graduation and a main-scale graduation reveals the smaller fractional part.
Calipers can measure external and internal dimensions, and many include a depth rod. Choose the appropriate measuring faces and keep them aligned with the dimension. The scale-reading method is similar, but correct contact with the object is essential.
Find the least count
For a direct vernier whose N divisions span N−1 main-scale divisions, the least count equals one main-scale division divided by N. For example, if 10 vernier divisions span 9 mm, one vernier division is 0.9 mm. Its difference from a 1 mm main-scale division is 0.1 mm.
Not every instrument uses this arrangement. A caliper with 20 divisions spanning 19 mm has a 0.05 mm least count, while 50 divisions spanning 49 mm give 0.02 mm. Check the actual instrument or the model notes before calculating. Do not assume all calipers share the same resolution.
Combine the readings
Read the main-scale value immediately to the left of the vernier zero. Then find the vernier graduation that aligns most closely with a main-scale line. Multiply that graduation number by the least count and add the result to the main-scale reading.
On an instrument with a 0.1 mm least count, suppose the vernier zero is just past 12 mm and its seventh graduation aligns. The indicated measurement is 12 + 7 × 0.1 = 12.7 mm. The aligned line does not replace the main-scale reading; it supplies the fractional part.
Correct zero error with its sign
Gently close clean external measuring faces and check whether the scale reads zero. A positive closed-jaw indication means the instrument overreads. A negative zero error means it underreads. In either case, corrected reading = indicated reading − signed zero error.
For an indicated 12.7 mm and a +0.2 mm zero error, the corrected result is 12.5 mm. For a −0.1 mm zero error, it is 12.8 mm. Write the correction separately from the scale reading so that the sign can be checked.
Try a short investigation
Open the caliper below and zoom in until both scales are clear. Move the sliding jaw and estimate the main-scale reading before checking the aligned vernier mark. Repeat at several openings, including one just before a main-scale graduation and one just after it.
Compare your independent readings with the displayed values. If they differ, check whether you read the line to the right of the vernier zero, counted the first division incorrectly or used the wrong least count. A second learner can repeat the reading without seeing your result.
Keep resolution separate from accuracy
A fine scale makes small changes distinguishable, but alignment, contact force, worn jaws and zero error can still affect a real measurement. Repeat measurements and state units consistently. A simulated ideal scale is useful practice; it does not remove the need to assess uncertainty when using physical apparatus.
Sources and further reading
Found an error or a confusing explanation? Send a science correction.